• Home
  • Projects
    • The Way We Work
    • Project Roadmap
  • About
  • Contact
  • Journal
Menu

...

  • Home
  • Projects
  • Design Process
    • The Way We Work
    • Project Roadmap
  • About
  • Contact
  • Journal

Mosier: Getting out of the Ground

April 20, 2022

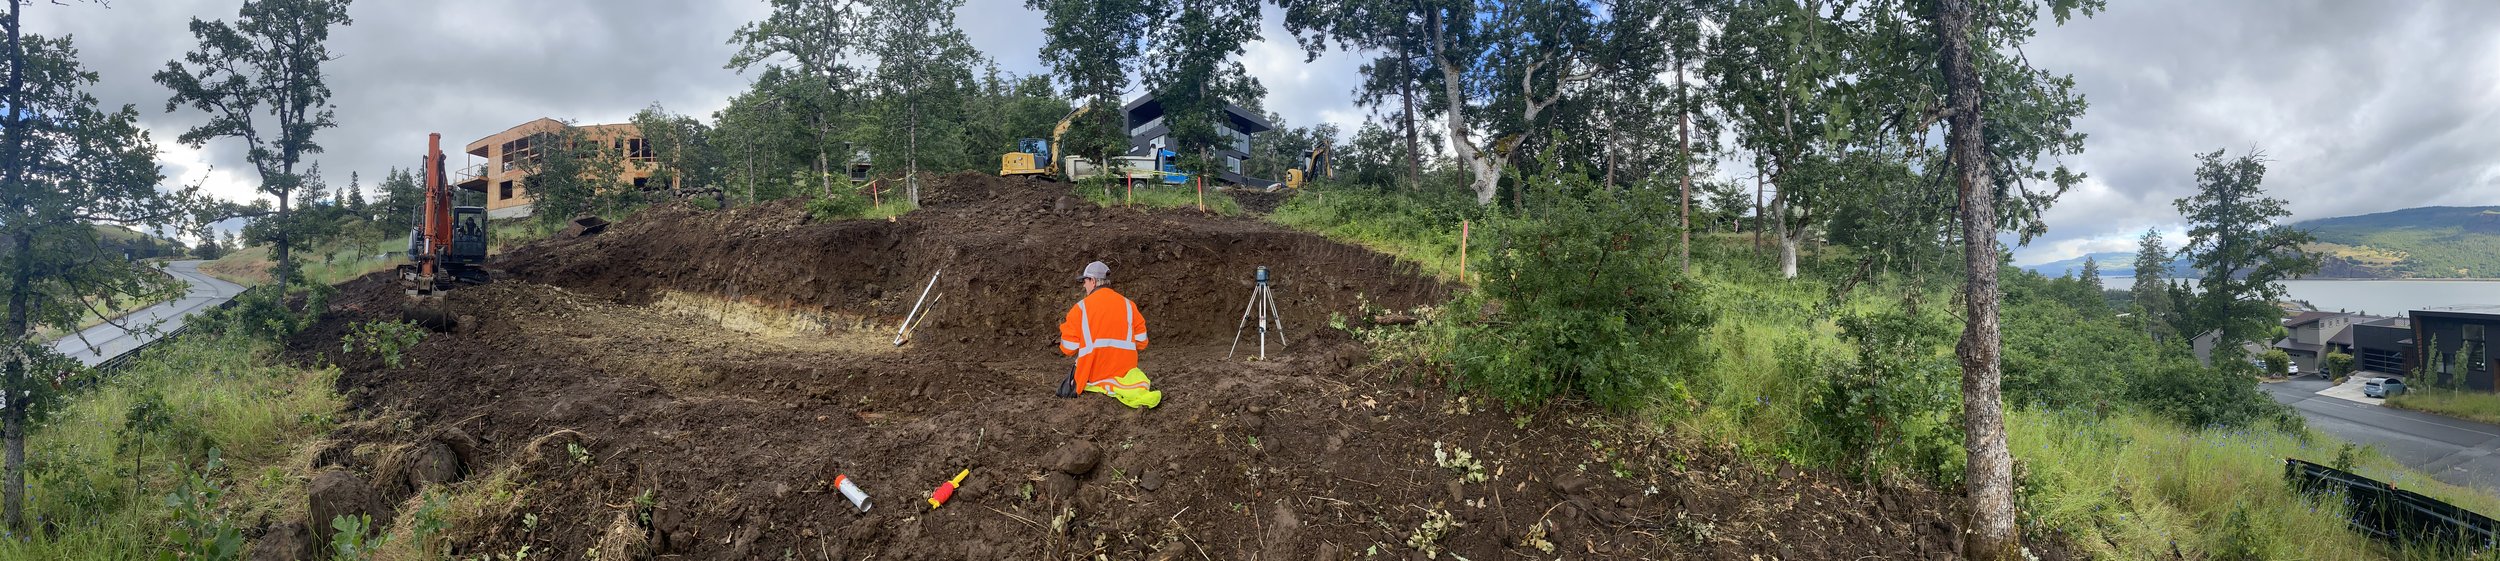
Super excited to see this before and after of our excavation for the foundation in Mosier. Below you can see the courtyard taking shape that is backfilled with drain rock and provides a nice lookout.

Two patios flank each side of the building that flow off the principal bedroom suites and will provide a good place to hang out and enjoy the sunset over the Gorge.
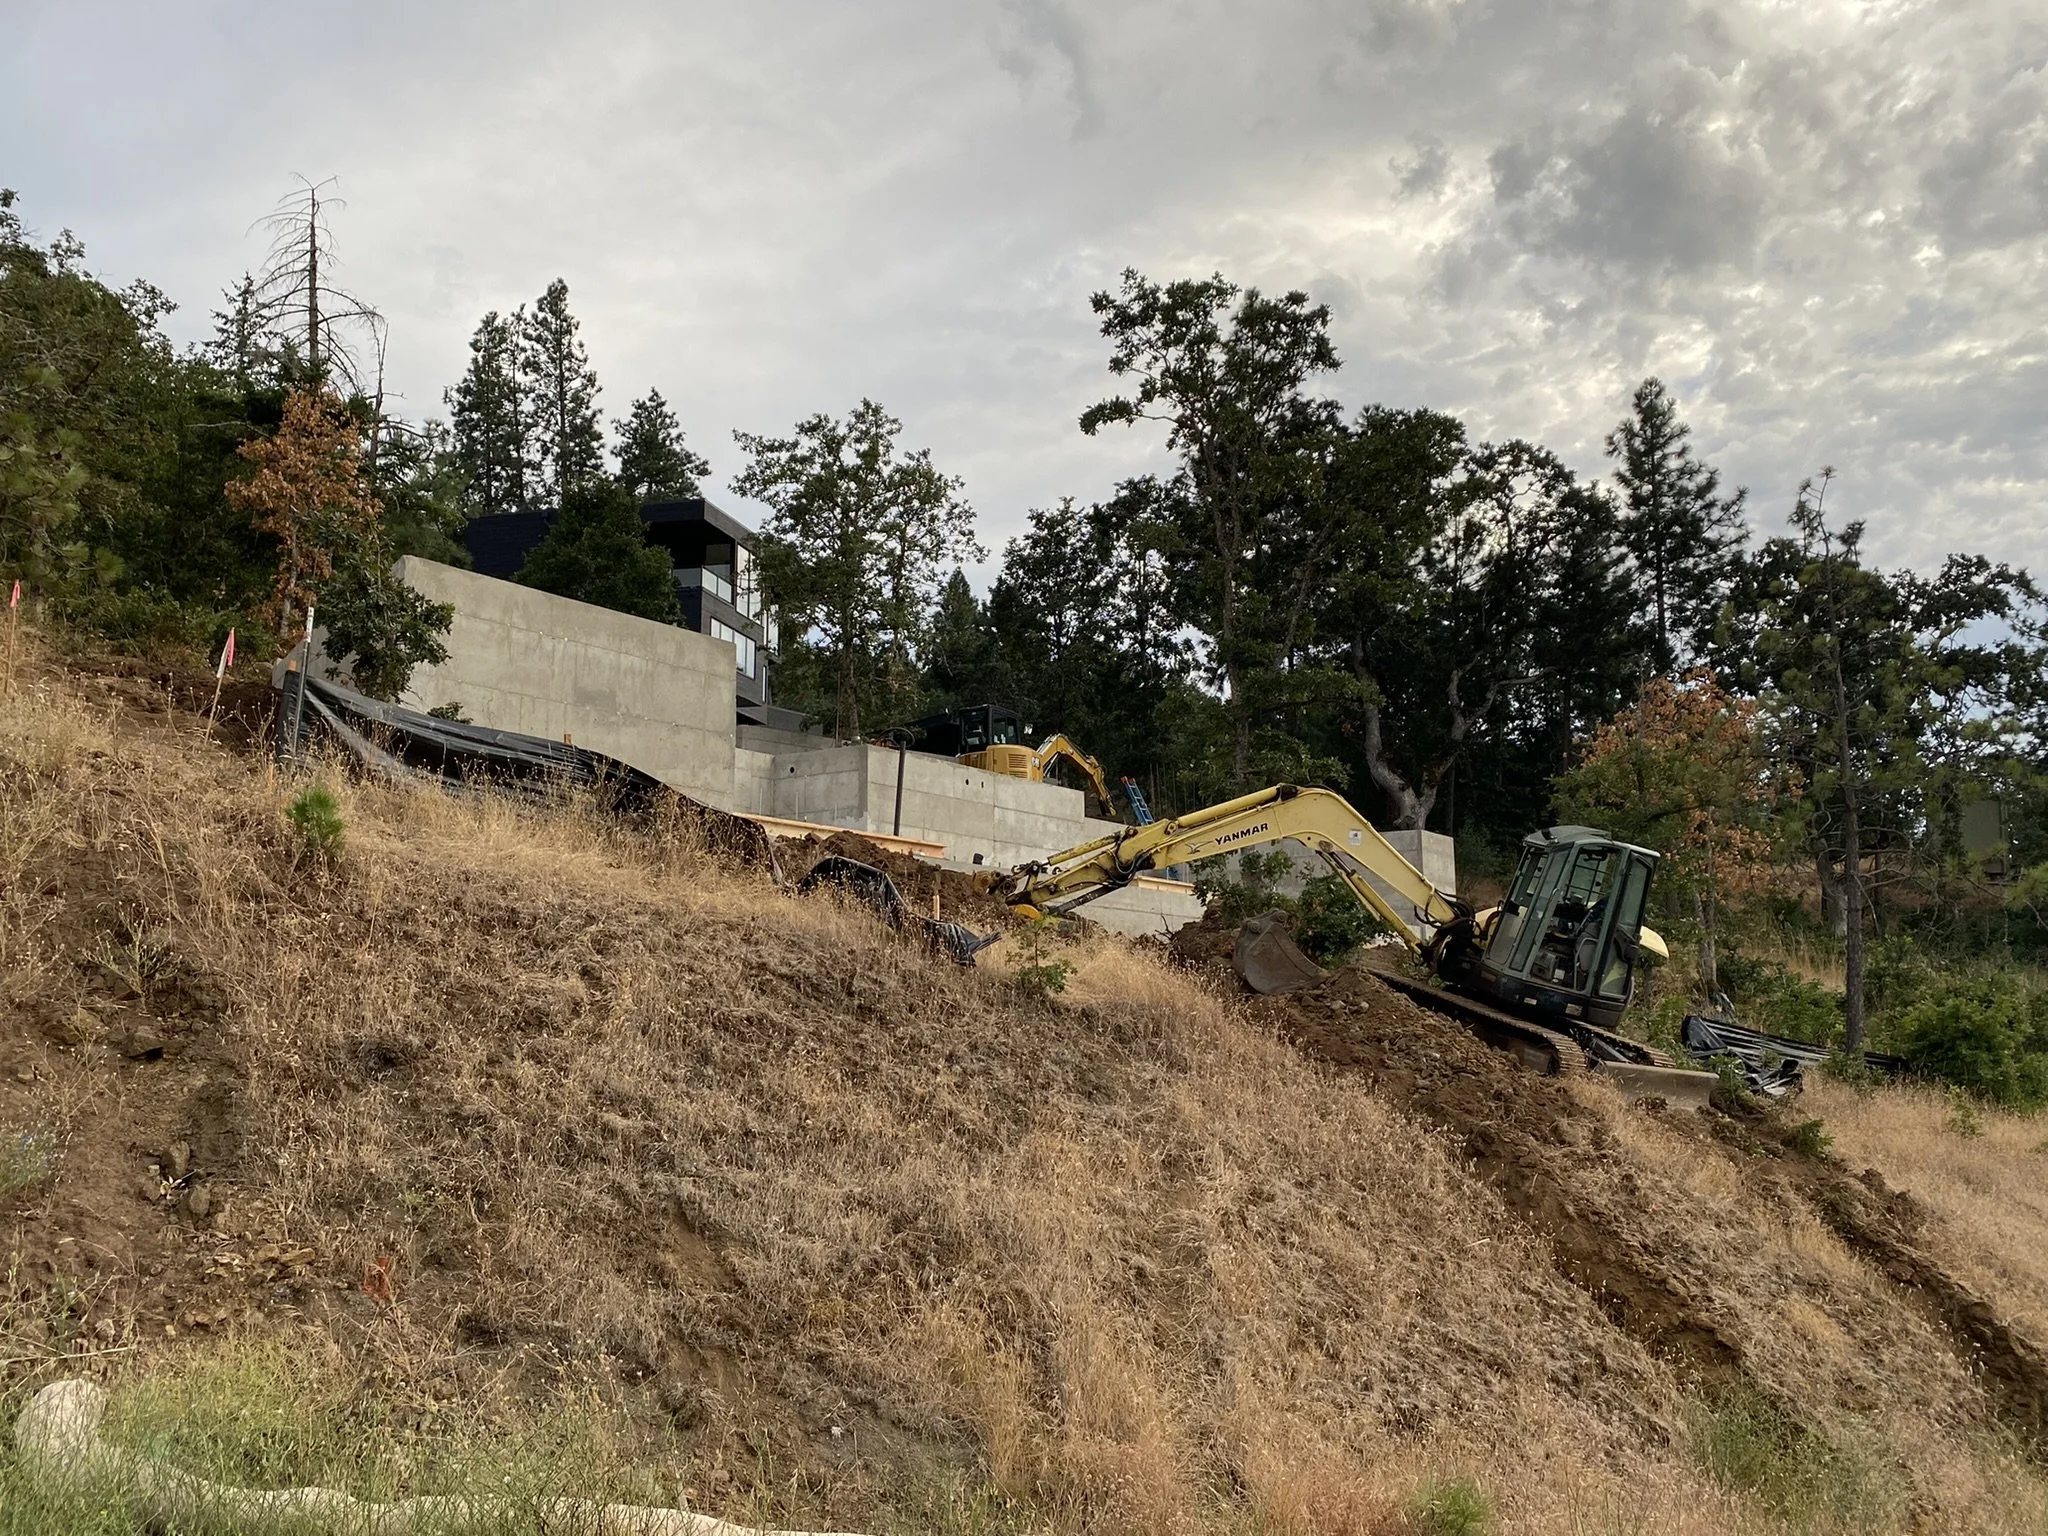
Trenching for stormwater drywell and utilities, Yep this project is in the City of Mosier - Gotta have ‘em!

← Mosier: Foundations & Framing PlanningMosier: Site Planning Visit →

Latest Posts

Featured
Why Does My Custom Home Cost More Than That House in Dwell?
Read more →
Are You Really Ready to Build a Custom Home? Five Questions to Ask Yourself First
Read more →
Log Dam Street Seat.png
Why be a Beaver believer?
Read more →
Questions for your Architect
Read more →
The City of Possibility- More then Just a Model Exhibit
Read more →
IMG_8526.jpeg
Mosier Project is a Wrap!
Read more →
IMG_3931.jpeg
Mosier: Framing is Up !
Read more →
IMG_3144.jpeg
Mosier: Foundations & Framing Planning
Read more →
IMG_2370.jpeg
Mosier: Getting out of the Ground
Read more →
IMG_5574.jpeg
Mosier: Site Planning Visit
Read more →

Powered by Squarespace